

Services · Kitchens
Kitchen remodeling built around how you cook.
From a new layout to the last cabinet pull — designed in 3D first, then built by our own team, every workday until it’s done.
What’s included
Everything your kitchen needs, from one family.
We start with a pre-construction 3D computer design, so you can see the kitchen before anything comes out. Then Rob and Chris build it with our team — cabinets, counters, tile, lighting and appliances — while our licensed electrician and plumber handle the rough-in.
- Pre-construction 3D computer design
- Cabinets, islands and pantry walls
- Granite, marble and quartz countertops
- Tile backsplashes and flooring
- Lighting, outlets and appliance installation
- Opening walls for an open-concept layout
“Rob has been the best. He was on time and worked every single day for 8 straight weeks and completed the kitchen with lot of dedication.”Nadine M., Wayne
Our work
Recent kitchens we’ve built.
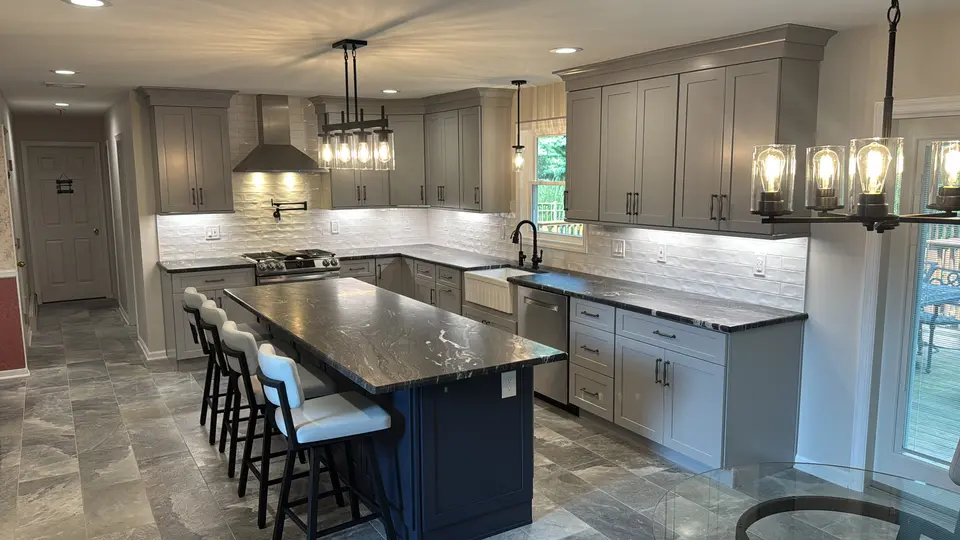
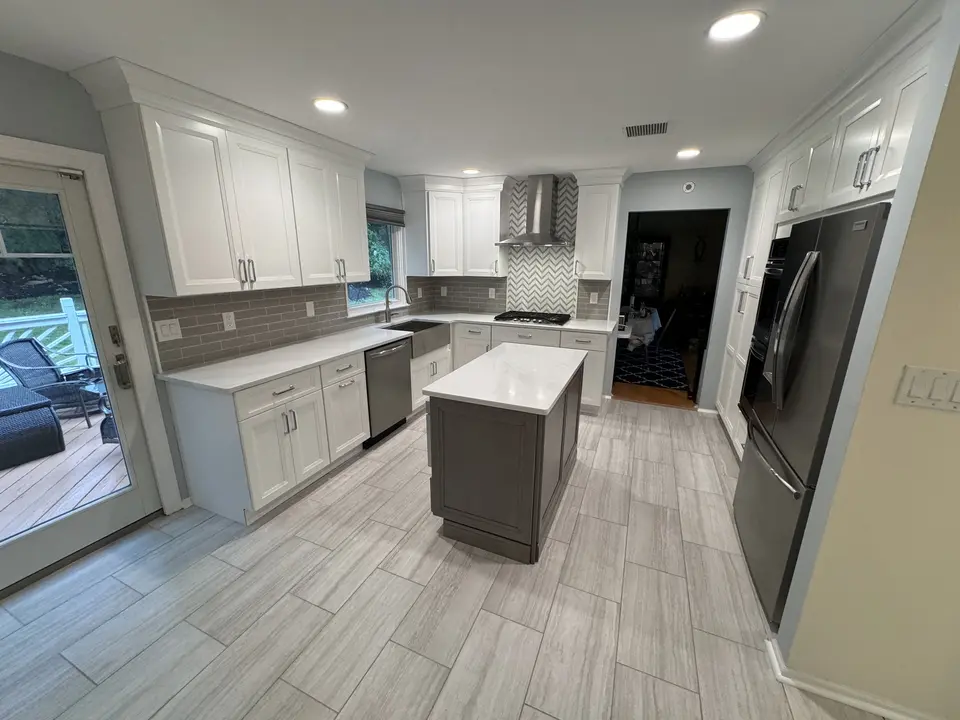
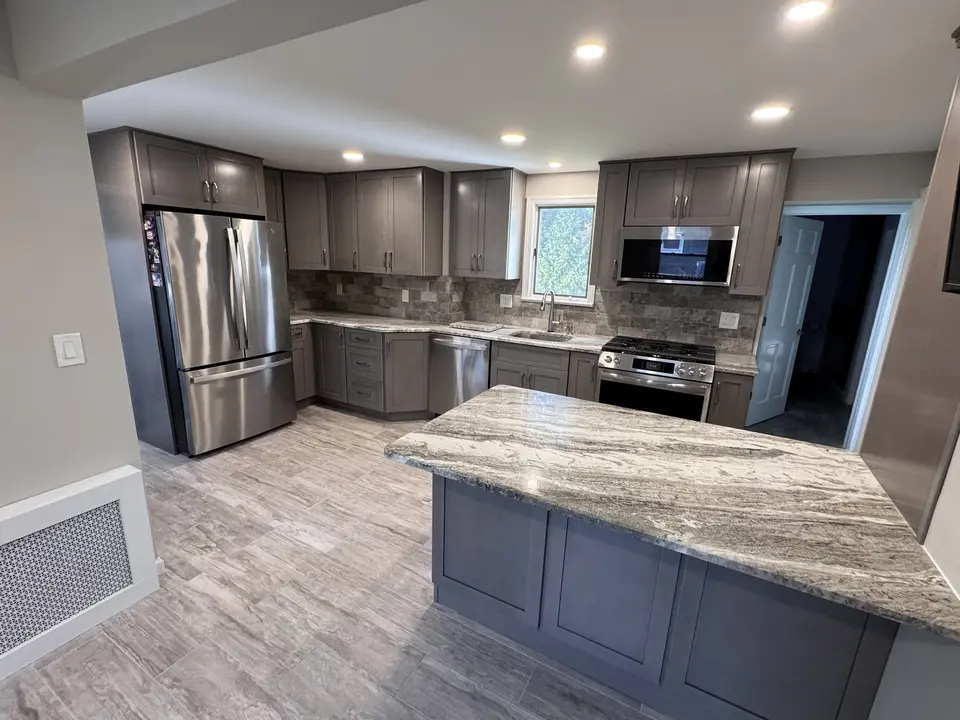
19 kitchens in the portfolio — every photo is a North Jersey Remodelers job. Open one to see the whole room.
Kitchen in MontvilleKitchen · Montville · 2026 · 14 photos VideoKitchen in BloomingdaleKitchen · Bloomingdale · 2025 · 12 photos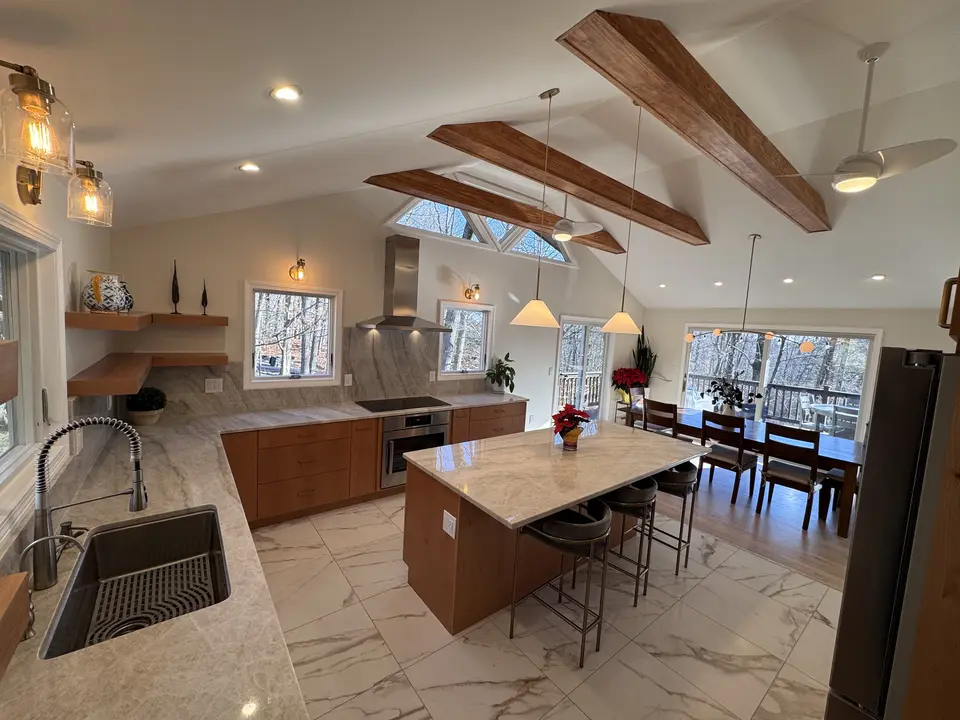 Kitchen in KinnelonKitchen · Kinnelon · 2025 · 14 photos
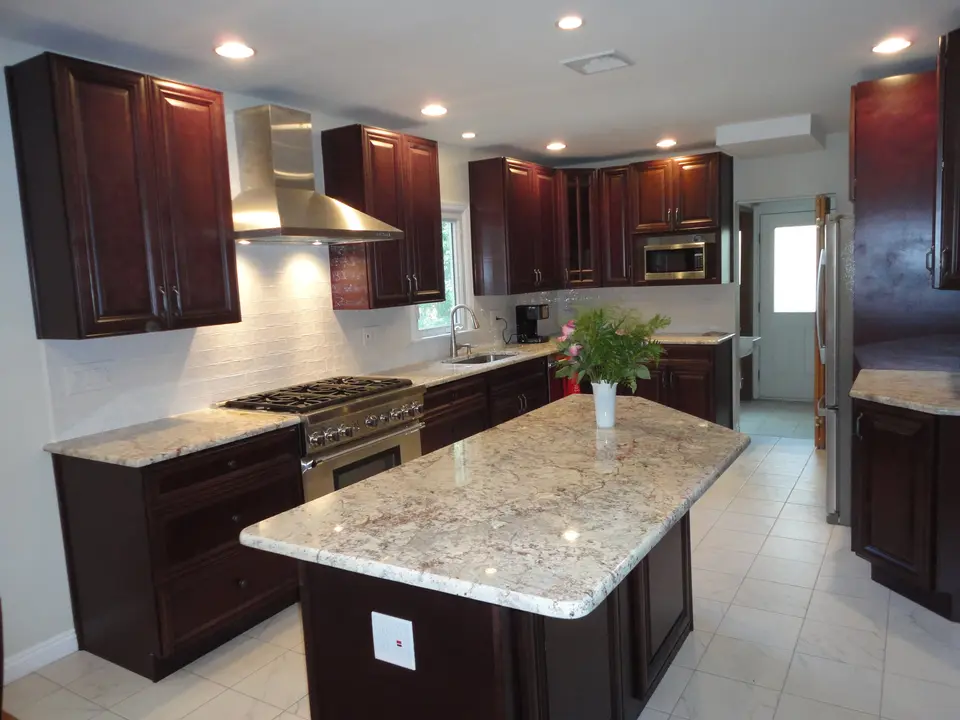 Kitchen remodel in WayneKitchen · Wayne · 2016 · 14 photosKitchen renovation in RockawayKitchen · Rockaway · 2024 · 15 photos
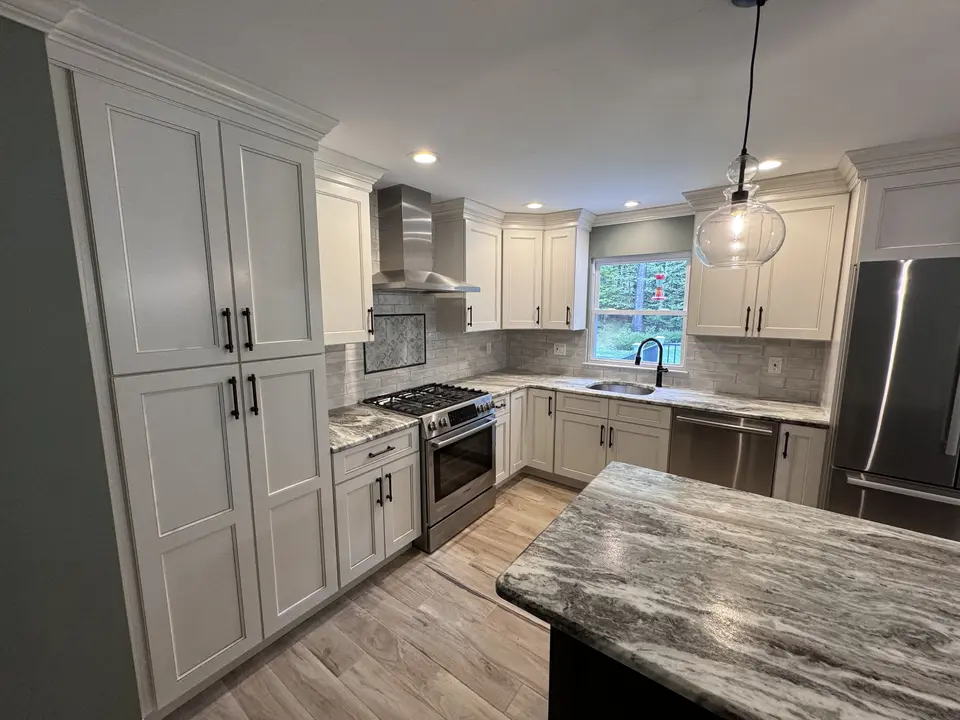 VideoKitchen in RingwoodKitchen · Ringwood · 2023 · 12 photos
How it works
From the first sketch to the final inspection.
- 01
Free consultation
We come to your home, listen to what you want and measure — then recommend what will work in the space.
- 02
Design & estimate
A pre-construction 3D design for kitchens, then a detailed estimate with every cost and a timeline.
- 03
Construction
Permits pulled, inspections scheduled, and our team on site every workday — keeping you informed at every step.
- 04
Finishing touches
The details that make it right, a walk-through of the finished room — and our guarantee that you’ll be satisfied.
Good to know
Questions about kitchens.
How long does a kitchen remodel take?
It depends on the scope. Once we start, we work every workday until it is complete — clients mention about eight weeks for a full kitchen.
Can you help me choose materials?
Yes. We create a pre-construction 3D computer design for kitchen projects, and the Dions help you pick the fixtures, materials and colors — we even take clients to choose their countertop slabs.
Can you open up a wall for an open-concept kitchen?
Yes. We have opened up kitchens across North Jersey — permits pulled and inspections scheduled by us, with our licensed electrician and plumber moving what needs to move.
Is the estimate free?
Yes — a free in-home consultation and a detailed, written estimate with a timeline.
Free in-home estimate
Let’s talk about your kitchen.
Tell us about the room and the timing. We’ll call to set up a free in-home consultation and estimate.
- Call973.962.1811
- Service areaBergen, Passaic & Morris counties, NJ